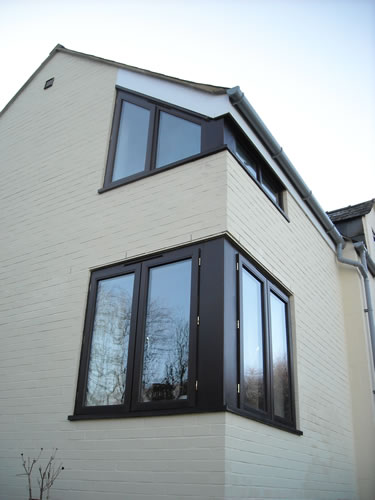
What we offer
Measured Building Surveys
Any project involving the alteration or extension of an existing property will require an accurate measured survey of the existing building, which will enable floor plans, elevations and cross sections to be produced.
Surveys are arranged at a time that is convenient for the client and, wherever possible, are completed in a single visit.
Other Services
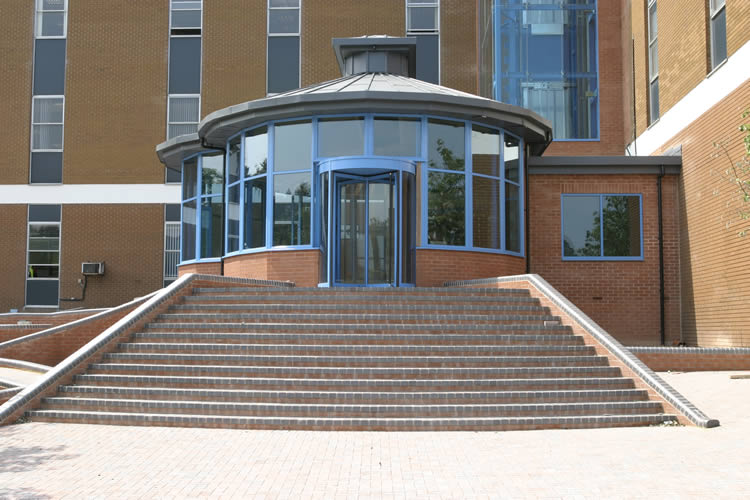
Principal Designer
The role of the Principal Designer involves co-ordinating the project and ensuring that health and safety is considered throughout the design process, and, where requested, through to the construction phase of the project.
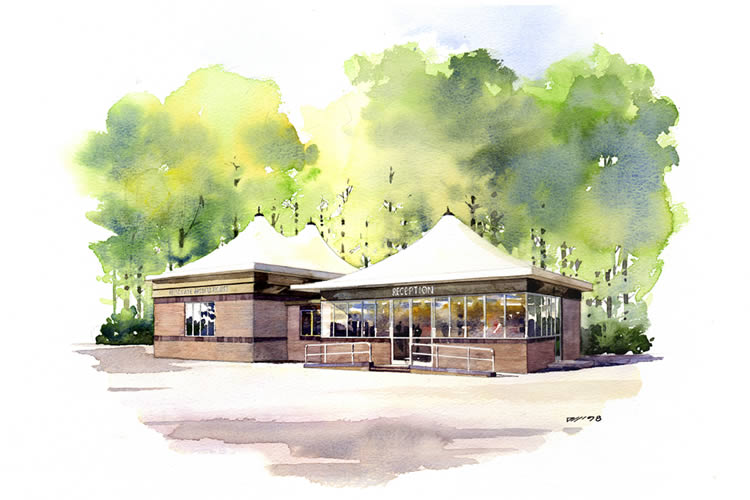
Space Planning
Space planning is the precursor to any scheme design. Understanding the space requirements of the client's proposed uses within any new or existing building is essential in reaching a successful scheme design.
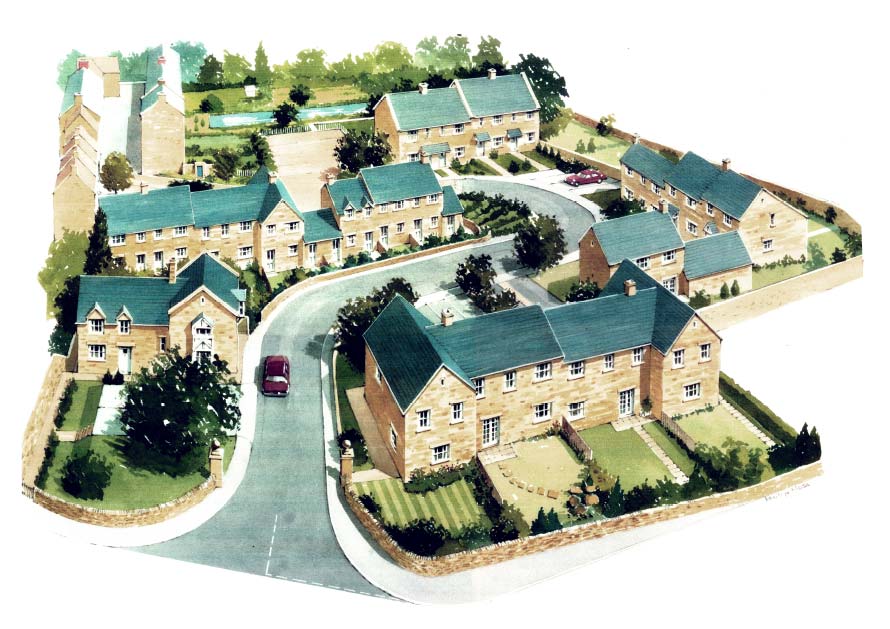
Scheme Design
Scheme design is the evolution of the space planning phase to a more detailed interpretation of the client's requirements, with the statutory requirements considered in more detail than at the space planning stage.