What we offer
Architectural services
We offer a comprehensive range of architectural services including measured building surveys, space planning, scheme design, planning applications and more.
Service 01
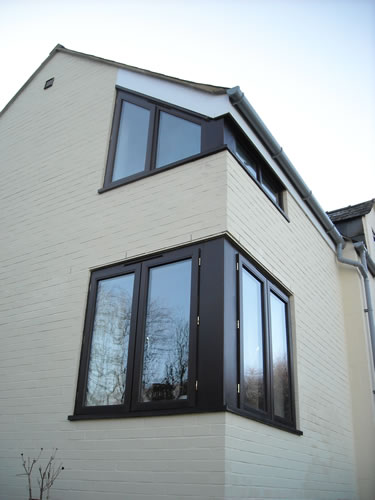
Measured Building Surveys
Any project involving the alteration or extension of an existing property will require an accurate measured survey of the existing building, which will enable floor plans, elevations and cross sections to be produced.
Surveys are arranged at a time that is convenient for the client and, wherever possible, are completed in a single visit.
Service 02
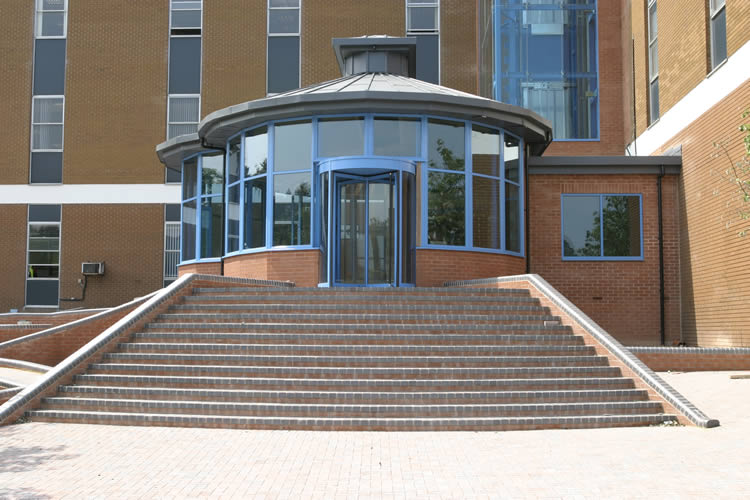
Principal Designer
The role of the Principal Designer involves co-ordinating the project and ensuring that health and safety is considered throughout the design process, and, where requested, through to the construction phase of the project.
We also advise on the duties that fall to the client and make sure the required health and safety information is prepared and passed on.
Service 03
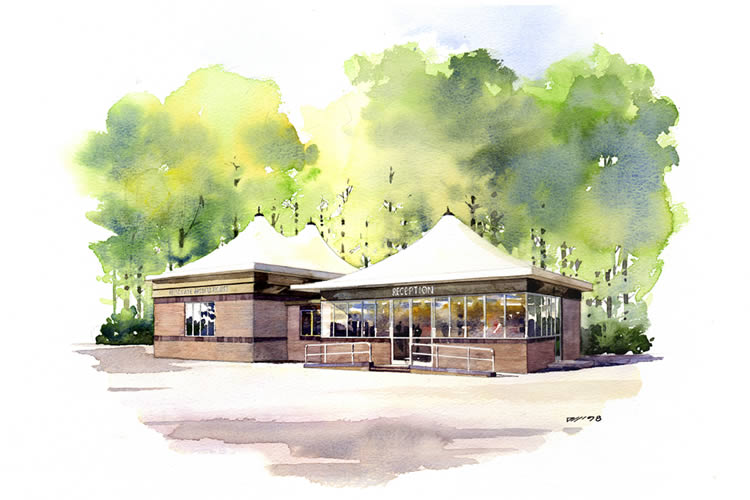
Space Planning
Space planning is the precursor to any scheme design. Understanding the space requirements of the client's proposed uses within any new or existing building is essential in reaching a successful scheme design.
For existing buildings, this stage also identifies where the structure helps or hinders the layout the client is looking for.
Service 04
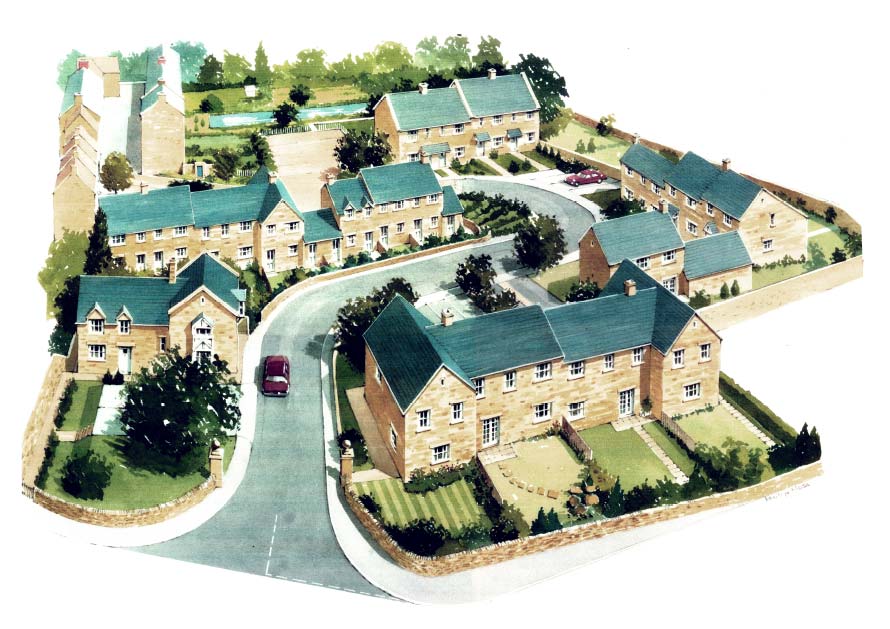
Scheme Design
Scheme design is the evolution of the space planning phase to a more detailed interpretation of the client's requirements, with the statutory requirements considered in more detail than at the space planning stage.
The scheme design is normally the basis of the planning application.
Service 05
Planning Applications
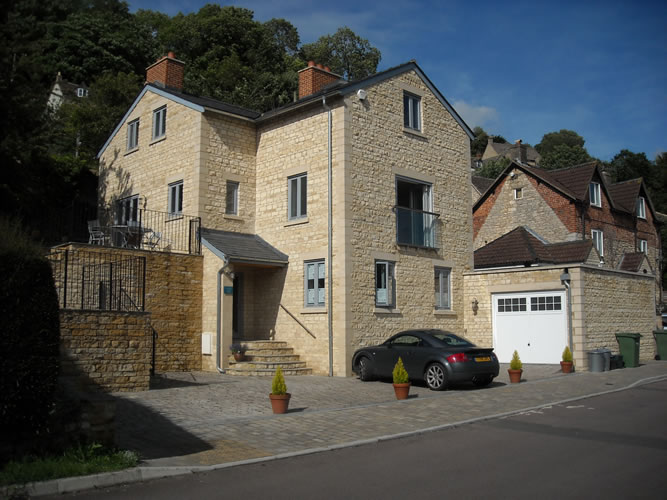
In most cases any new build or extension to a commercial or residential property will normally require planning approval.
Where a site is sensitive, for example in a conservation area or close to a listed building, we co-ordinate the specialist input needed to support the application.
Service 06
Permitted Developments
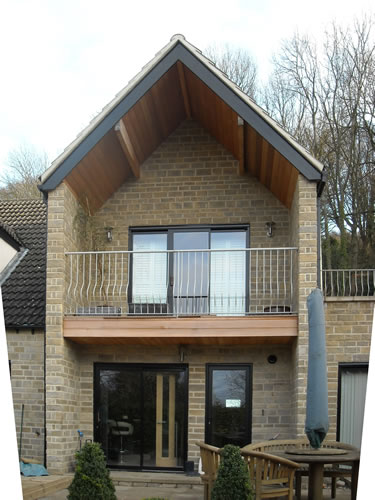
The planning system allows certain sized extensions and alterations to both commercial and residential properties, subject to certain criteria.
Where a scheme sits close to the limits, we set out the options so the client can decide between permitted development and a full planning application.
Service 07
Working Drawings
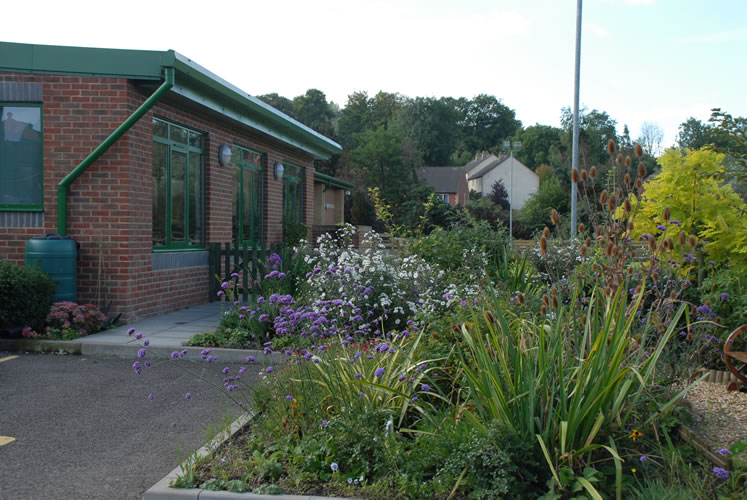
We pride ourselves on the level of detail contained within our working drawing packages, and can evidence this as we receive minimal queries back from building control and builders as a result.
Clear, complete drawings at this stage keep the project moving on site and reduce the risk of cost changes during the build.
Service 08
Tender Documentation
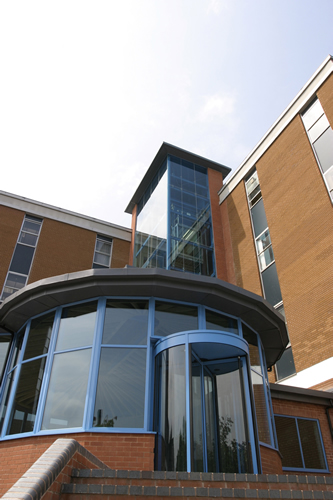
Tender documentation is the evolution of the working drawings when we are asked to be involved in preparing tender documentation for certain projects.
This makes the tender returns straightforward to compare and gives a sound basis for appointing a builder.
Service 09
Site Supervision
Where required we can provide varying degrees of site supervision, dependent upon the demands of the client and project.
The level of involvement is agreed at the outset and can be adjusted as the project proceeds.
Service 10
Conveyancing Plans
Most properties in the UK are now registered with the Land Registry and therefore have the relevant conveyance plans necessary to enable them to exchange or change ownership with relative ease.
Plans are produced to the required scale and detail so that the client's solicitor can proceed without delay.
Ready to start your project?
Get in touch and we'll discuss how we can help — from planning and design through to development and build.
Contact us